 Snohomish
 Board & Batten in a Marysville Climate
Marysville sits close enough to Puget Sound and the Snohomish River delta that homes here deal with a specific mix of weather: salt-tinged air moving in off the water, wind-driven rain that hits walls sideways rather than straight down, and a long stretch of the year — fall through spring — where shaded siding barely dries out between storms. That combination is hard on siding materials that aren't built for it, and it's a big part of why board & batten, done right, can be one of the better-looking and better-performing choices for this area.
Board & batten isn't a new idea. It's a vertical siding pattern — wide panels with narrow strips (battens) covering the seams — that's been used on Pacific Northwest homes for generations, from old farmhouses to newer craftsman and modern-farmhouse builds around Snohomish County. The look has come back strong in Marysville's newer subdivisions and remodels because it reads clean and vertical, works well as an accent alongside lap siding, and doesn't have the horizontal reveal lines that collect grime and moss the way lap siding can.
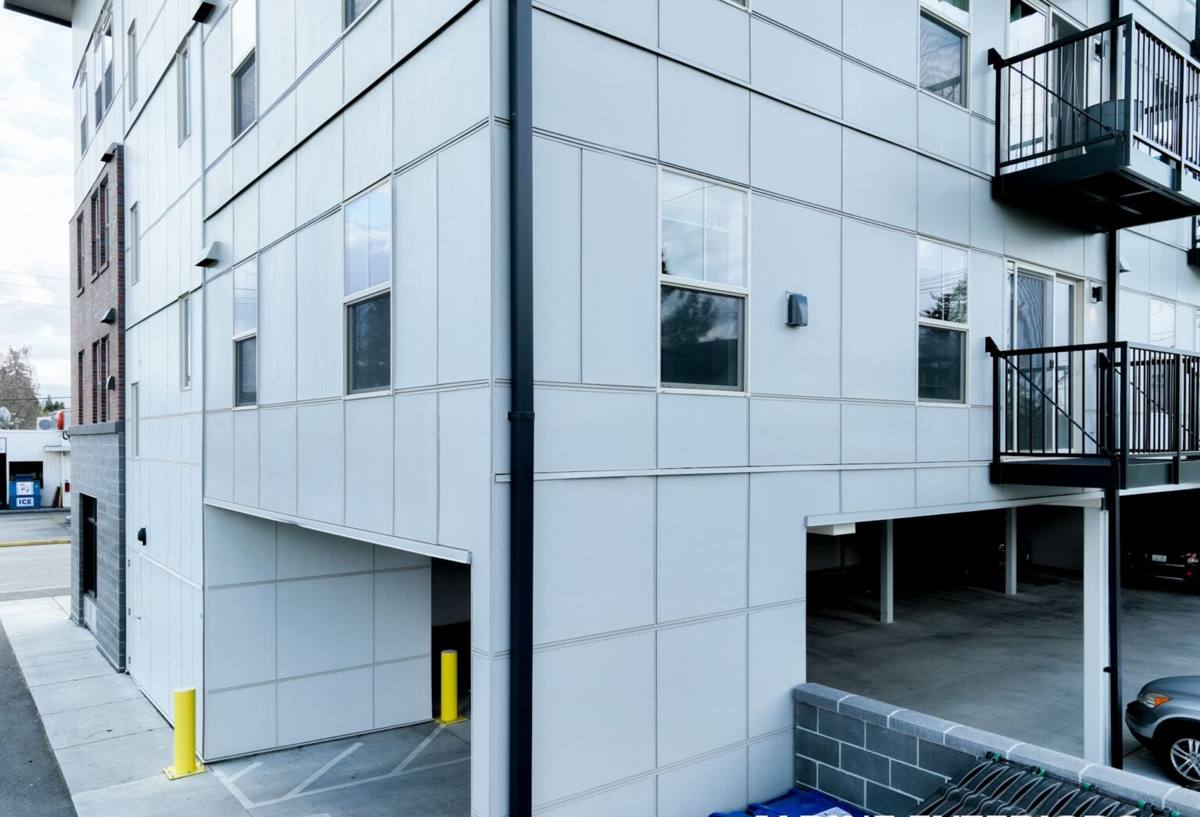
What Board & Batten Siding Actually Is
At its simplest, board & batten is a two-layer vertical system: a wide flat or grooved panel goes up first, then a narrower strip (the batten) is fastened over each seam between panels. Done correctly, the batten does more than decorate — it's the primary defense against water finding its way into the seam, which matters a lot in a climate where rain regularly comes in at an angle instead of falling straight down.
The System We Install
We install this look using HardiePanel vertical siding paired with Hardie trim battens — not plywood T1-11, not engineered wood panels, and not vinyl board & batten. The panels come from James Hardie's HZ5 product line, which is engineered specifically for Pacific Northwest moisture exposure, and arrive with a factory-applied ColorPlus finish rather than something we're mixing and brushing on-site after installation. That factory finish matters more here than in a drier climate — a finish that's baked on and warrantied against peeling holds up better through repeated wet-dry cycles than field-applied paint.
Why We Only Install James Hardie for This Look
Board & batten can technically be built out of several materials — engineered wood (LP SmartSide), vinyl panel systems, primed spruce or cedar boards, or fiber cement. We don't install the first three, and it's worth being straightforward about why.
Engineered wood siding performs well in a lot of climates, but its core is still wood-based, and the seams and cut edges on a board & batten job are exactly where moisture finds a way in over time if caulking and flashing aren't perfect and stay perfect. Vinyl board & batten is inexpensive and low-maintenance, but it's a thin material that can warp or distort with temperature swings and doesn't hold paint if a homeowner ever wants to change the color. Cedar and primed spruce board & batten look great new, but in a climate with this much rain and shade, real wood needs a maintenance schedule — recoating, caulk checks, moss removal — that most homeowners don't want to sign up for indefinitely.
James Hardie fiber cement doesn't have a wood core, so it doesn't swell, rot, or feed moss the way wood-based products can. It's non-combustible, which matters for insurance conversations in this region too. And because it's climate-engineered for the Pacific Northwest specifically, the HZ5 formulation is built around exactly the wet, moderate-temperature conditions Marysville sees most of the year. That's the whole reason we standardized on one product line instead of offering several — we'd rather install one system very well than install several systems adequately.
What Correct Installation Requires Here
Board & batten has a reputation for being simple to install, and the panel-and-strip concept is straightforward. But the difference between a board & batten job that lasts twenty-plus years and one that starts showing problems in five comes down to details most homeowners never see once the job is finished.
Rainscreen and Moisture Management
Given how much wind-driven rain this area gets, we install a rainscreen gap behind the panels rather than fastening them directly to the weather barrier. That gap lets any moisture that does get past the outer surface drain and dry out instead of sitting against the sheathing. Skipping this step is one of the most common shortcuts on lower-bid board & batten jobs, and it's invisible until it isn't.
Flashing Before Caulk
Every seam, window, door, and roof-to-wall transition needs proper flashing first. Caulk is a finishing detail, not a waterproofing strategy — it degrades faster than the siding around it, especially with the freeze-thaw and wet-dry cycling common here, and a job that leans on caulk instead of flashing will need re-caulking within a few years just to stay watertight.
Fastening and Hardware
Battens and panels need to be fastened per Hardie's published fastening schedule — correct nail or screw spacing, correct penetration depth, and corrosion-resistant fasteners. That last point matters more for Marysville specifically than it would further inland, since homes closer to Possession Sound and the Sound's salt air see faster corrosion on standard hardware than homes further from the water.
Common Shortcuts We See
- Battens fastened straight through into panel seams without proper backing, which telegraphs movement and cracking over time
- No rainscreen gap, leaving panels fastened tight to the weather barrier with nowhere for trapped moisture to go
- Caulk used to bridge gaps that should have been flashed instead
- Standard fasteners used in place of corrosion-resistant hardware near the coast
- Cut panel edges left unsealed, which is where fiber cement is most vulnerable to moisture intrusion
Our Process for a Marysville Board & Batten Project
- On-site assessment — we look at existing siding, sheathing condition, sun and shade exposure, and how exposed the walls are to prevailing wind and rain direction
- Tear-off and sheathing check — old siding comes off and we inspect the sheathing underneath for rot or moisture damage before anything new goes up; problems found here get addressed before installation continues, not covered over
- Weather barrier and rainscreen — a code-compliant water-resistive barrier goes on, followed by rainscreen furring to create the drainage gap
- Panel and batten installation — HardiePanel vertical siding goes up first, followed by Hardie battens over each seam, fastened to spec
- Flashing and trim — windows, doors, corners, and roof transitions get properly flashed and trimmed with matching Hardie trim products
- Final walkthrough — we go over the finished job with the homeowner before calling it done
Board & Batten vs. Lap Siding for a Marysville Home
| Factor | Board & Batten (Vertical) | Traditional Lap Siding |
|---|---|---|
| Visual style | Farmhouse, craftsman, modern-vertical accent look | Traditional horizontal reveal, widely used baseline look |
| Water shedding in driving rain | Depends on correct flashing and batten detailing at every seam | Overlapping courses shed water naturally by design |
| Moss and algae exposure | Fewer horizontal ledges for debris and moisture to sit on | Horizontal laps can trap moisture and organic buildup on shaded walls |
| Common use on this job type | Popular as a full-wall treatment or gable/accent feature | Common as the primary siding on most of the home |
| Installation complexity | More seams and trim pieces to detail correctly | Fewer vertical seams, more repetitive installation |
Maintenance in a Marine, Moss-Prone Climate
Fiber cement doesn't need the recoating or re-caulking schedule that wood siding does, but "low-maintenance" isn't "no-maintenance" anywhere near Puget Sound. Shaded north- and west-facing walls in Marysville can develop moss and algae over a long wet season the same way a roof or deck can. A rinse-down once or twice a year, keeping gutters and downspouts clear so water isn't sheeting down a wall, and an occasional look at caulk joints around windows and trim will keep a board & batten job looking like it did the day it went up.
What a Properly Installed Job Should Include
- Rainscreen gap behind all panels, not siding fastened flat to the weather barrier
- Water-resistive barrier installed and lapped correctly at every seam and penetration
- Flashing at every window, door, and roof-to-wall intersection before any trim or caulk goes on
- Fasteners matched to Hardie's specification, with corrosion-resistant hardware given the coastal exposure
- Factory ColorPlus finish, not field-painted panels, unless a custom color specifically requires it
- A written scope that specifies HardiePanel vertical siding and Hardie trim by name, not a generic "board and batten" line item
Why Hiring a Marysville-Familiar Crew Matters
A crew that already works siding jobs around Marysville and greater Snohomish County has a feel for how the wind comes off the water on exposed lots, which walls tend to hold moss longest through the winter, and how much rainscreen detailing actually matters on a given elevation versus a more sheltered one. That's not something you can fully account for from a generic install manual — it comes from having done the work in this specific stretch of weather, on this specific type of housing stock, repeatedly.
If you're weighing board & batten for a Marysville home, we're glad to take a look at the house, talk through what the walls are actually dealing with, and give you a straightforward, no-pressure estimate — fill out the form below to get started.