 Snohomish
 Windows Are the First Envelope Decision You Make on a Cathcart Build
If you're building new in the Cathcart area outside Snohomish, the window decision gets made earlier than most homeowners expect — usually before framing is even closed in. That's because windows aren't a trim item you bolt on at the end. They're a structural opening in your weather barrier, and how that opening gets flashed, sealed, and integrated with the wall assembly determines whether the house stays dry for the next 30 years or starts showing rot behind the siding in five. On a new build, you get exactly one chance to do this correctly before drywall, insulation, and finish siding close everything up and hide the work.
We install new-construction windows on homes going up around Snohomish and the Cathcart area regularly, and the framing-stage install is a different job than swapping out an old window in an existing wall. It has its own sequencing, its own failure points, and its own coordination with the builder's schedule. This page covers what that job actually involves and what it takes to get right in this climate.
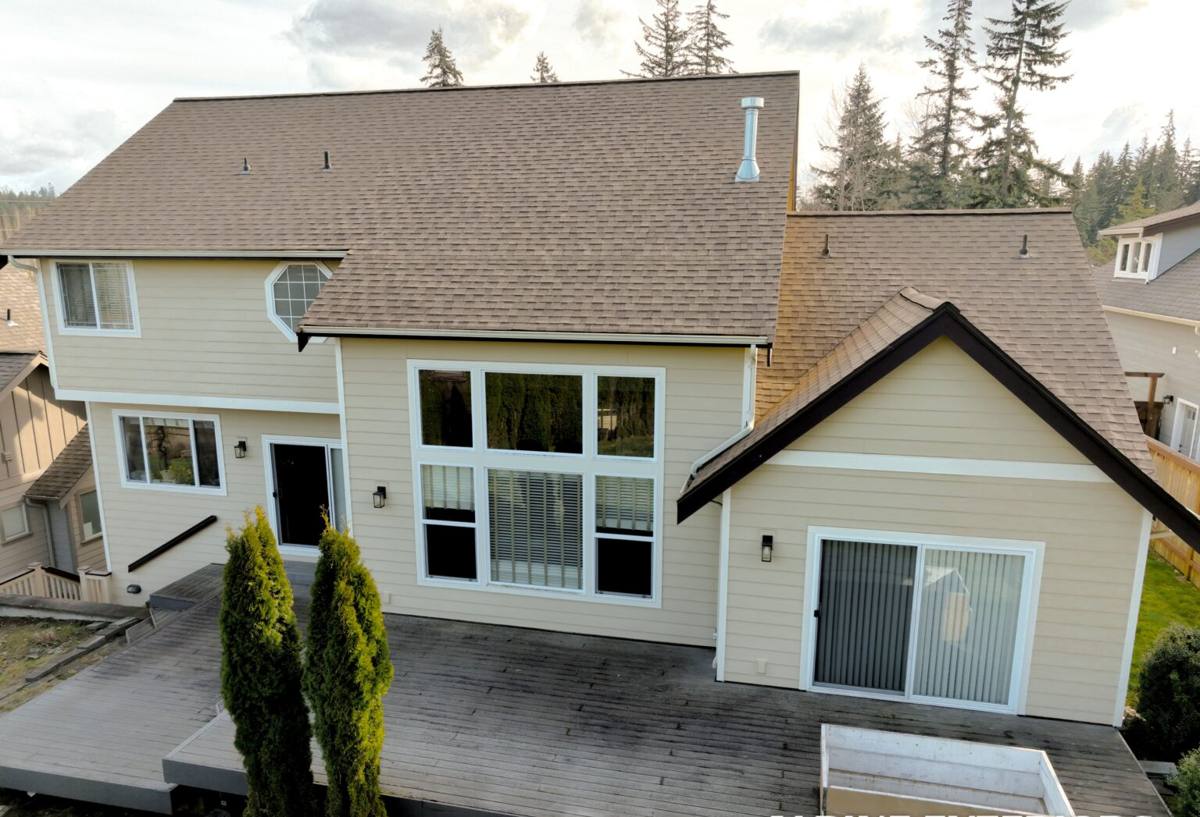
What Western Washington's Climate Asks of a New Window
Snohomish County sits in a marine climate, and a new build in Cathcart deals with the same three pressures every house in this region faces, just on a fresh set of openings:
- Salt-tinged air: Proximity to Puget Sound means airborne moisture carries salt content that accelerates corrosion on unprotected fasteners, hinges, and hardware. Cheap or mismatched hardware corrodes faster here than it would inland.
- Driving rain: Wind-driven rain doesn't just fall on a window, it gets pushed sideways and upward into any gap in the flashing. A new-construction install lives or dies on whether the sill pan, head flashing, and housewrap integration are sequenced correctly — water has to be directed out, never trapped behind the siding.
- A long moss season: Extended wet stretches mean organic growth gets a foothold anywhere water sits instead of draining — sills, tracks, and weep paths that aren't graded to shed water will collect moss and debris that eventually clogs drainage entirely.
None of that is unique to Cathcart specifically, but it's the baseline every new window in this region has to be built against. A window that performs fine in a dry climate can still fail here if the install doesn't account for sustained moisture exposure.
New-Construction Windows vs. Replacement Windows: Why the Install Method Differs
People sometimes assume "installing a window" is the same job whether it's a new build or a remodel. It isn't. New-construction windows have a nailing fin around the perimeter that fastens directly to the wall sheathing before siding goes on, and they get flashed into the weather-resistive barrier as part of the wall assembly. Replacement windows are built to insert into an existing frame with the old exterior trim staying in place. Here's how that changes the job:
| Factor | New-Construction Install | Replacement/Insert Install |
|---|---|---|
| When it happens | During framing, before siding | After the fact, into an existing opening |
| Water management | Sill pan + flashing tied into the housewrap, shingle-style | Relies on existing frame and trim condition |
| Fastening | Nailing fin fastened to sheathing per manufacturer schedule | Fastened through the existing frame |
| Insulation at perimeter | Gap filled with low-expansion foam before wall finish goes on | Limited access to the wall cavity |
| Best fit | New homes, additions, full wall reframes | Existing homes with sound, square openings |
For a new build, there's no reason to use anything but a proper new-construction unit installed into the open framing. It's the only way to guarantee the flashing is layered correctly with the housewrap from the start.
What a Correct Install Actually Involves
Done right, a new-construction window install follows a specific order. Skipping or reversing any of these steps is where leaks start, sometimes years later:
- Verify the rough opening matches the window manufacturer's specified dimensions — too tight or too loose both cause problems.
- Install a sloped sill pan with corner dams so any water that gets past the window drains back outside, not into the wall.
- Integrate the housewrap in shingle fashion — sill flashing first, then side flashing, then the window, then head flashing over the nailing fin, then the housewrap laps over the top last. Water always has to move down and over the layer below it.
- Set the window plumb, level, and square, then shim it before fastening — an out-of-square window stresses the frame and can bind the sash.
- Fasten the nailing fin per the manufacturer's schedule, not just at the corners.
- Fill the perimeter gap with low-expansion foam rated for window use, never standard fiberglass batt, which doesn't stop air movement.
- Leave the designed weep path clear at the sill — this is what lets any incidental moisture drain instead of pooling.
How We Work With Builders and Framers on Cathcart Jobs
New-construction window work only goes smoothly if it's coordinated with the rest of the build, not scheduled as an afterthought. Our process on a Cathcart-area new build typically looks like this:
Before Framing Closes
We walk the rough openings with the framer or GC before the housewrap goes on, confirming sizes against the window order and catching any framing tolerance issues while they're still easy to fix. Window lead times from most manufacturers run several weeks, so this step needs to happen early — ordering off preliminary plans and confirming dimensions once framing is actually up.
During Dry-In
Windows go in as part of the dry-in phase, integrated with the housewrap as the crew works around the building. This is the stage where sequencing matters most, and it's also the stage where a crew unfamiliar with the local climate is most likely to cut a corner that won't show up until the first heavy rain season.
Final Walk
Before we're done, every opening gets checked for operation, seal, and trim fit, with any punch list items closed out before the next trade moves in behind us.
Choosing the Right Window Line for a New Home Here
Frame material is the biggest decision point for a new build, and it's worth weighing against how this climate treats each option over time:
| Material | Upfront Cost | Maintenance | How It Handles This Climate |
|---|---|---|---|
| Vinyl | Lowest | Minimal — no painting, won't rot | Good moisture resistance; can expand/contract more with temperature swings |
| Fiberglass | Mid to higher | Low — very stable dimensionally | Excellent — minimal expansion/contraction, strong long-term seal performance |
| Wood-clad | Highest | Higher — cladding protects the exterior, but any breach exposes wood | Good if detailed correctly; more sensitive to installation errors in a wet climate |
We don't push one brand or one material as the only right answer — the right choice depends on your budget, the style of the home, and how much long-term maintenance you want to take on. What we do insist on is a full new-construction line from an established manufacturer with a legitimate warranty structure, not a stripped-down builder-grade unit chosen purely on price. On a new build, the labor to install it right is the same either way — it's a poor trade to save a little on the unit and lose it in performance over the next decade.
Glass Packages Worth Considering
Double-pane with a low-E coating and argon fill is the standard baseline and meets Washington's energy code for most applications. Triple-pane adds real value in a few specific situations — north-facing walls, larger openings, or homes prioritizing energy performance — but it adds weight and cost that isn't always justified on every opening. We'll walk through where it makes sense on your specific plan rather than defaulting to it everywhere.
Common Mistakes We Watch For on New-Construction Jobs
Most window failures we get called to diagnose on newer homes trace back to a handful of repeatable install errors. On our own jobs, and when we're brought in to review someone else's work before drywall closes it up, this is the checklist we run:
- Missing or improperly sloped sill pan — the single most common cause of hidden water intrusion
- Housewrap lapped in the wrong order, sending water behind the flashing instead of over it
- Nailing fin only fastened at the corners instead of the full schedule
- Sealant used to fully seal the sill instead of leaving the designed weep path open
- Rough opening cut too tight, racking the frame out of square during install
- Fiberglass batt used to fill the perimeter gap instead of a proper low-expansion foam
- Exterior trim installed before the flashing sequence is confirmed complete
Cost Factors for New-Construction Windows
We don't quote new-construction window pricing off a flat per-window number, because too many variables move the total. Rather than a single figure, here's what actually drives the cost on a Cathcart-area new build:
| Factor | Why It Matters |
|---|---|
| Number and size of openings | Larger units and full walls of glass cost more in both material and labor |
| Frame material | Vinyl is the most budget-friendly; fiberglass and wood-clad cost more upfront |
| Glass package | Triple-pane, specialty coatings, or tempered/safety glass at required locations add cost |
| Structural openings | Large sliders, corner windows, or non-standard shapes need additional structural coordination |
| Timing in the build | Installing during framing is more efficient than working around finished trades later |
As a broad range, standard vinyl new-construction windows typically run from a few hundred dollars per opening installed, with fiberglass or wood-clad units, larger openings, or upgraded glass packages running well above that per opening. Your actual number depends entirely on the window schedule for your specific plan, which is why we walk the plans with you rather than quoting blind.
Why Hire a Crew That Already Works Cathcart New Builds
New construction in the Cathcart area is often coordinated closely with a general contractor or framer, and a window crew that already understands the local building department's expectations and the pace of local builds fits into that schedule without becoming the bottleneck. We know what rough opening tolerances local framers typically work to, we know the lead times to plan for with area suppliers, and we know how this climate treats a flashing detail that looks fine on install day but fails three winters later. That local, repeat experience is what separates a window install that just looks finished from one that's actually built to hold up through Snohomish County's wet season after wet season.
If you're planning a new build in Cathcart and want windows specified and installed correctly from the framing stage forward, we're happy to walk the plans with you. Reach out for a free, no-pressure estimate using the form below.